
Additions, garages and porches
Concrete Foundations in Robbins Poured to the Plans
Footings and walls set to the dimensions on your drawings, below frost depth, with forms and steel ready before the inspector walks the site.
The Framer Can Only Be as Square as the Foundation
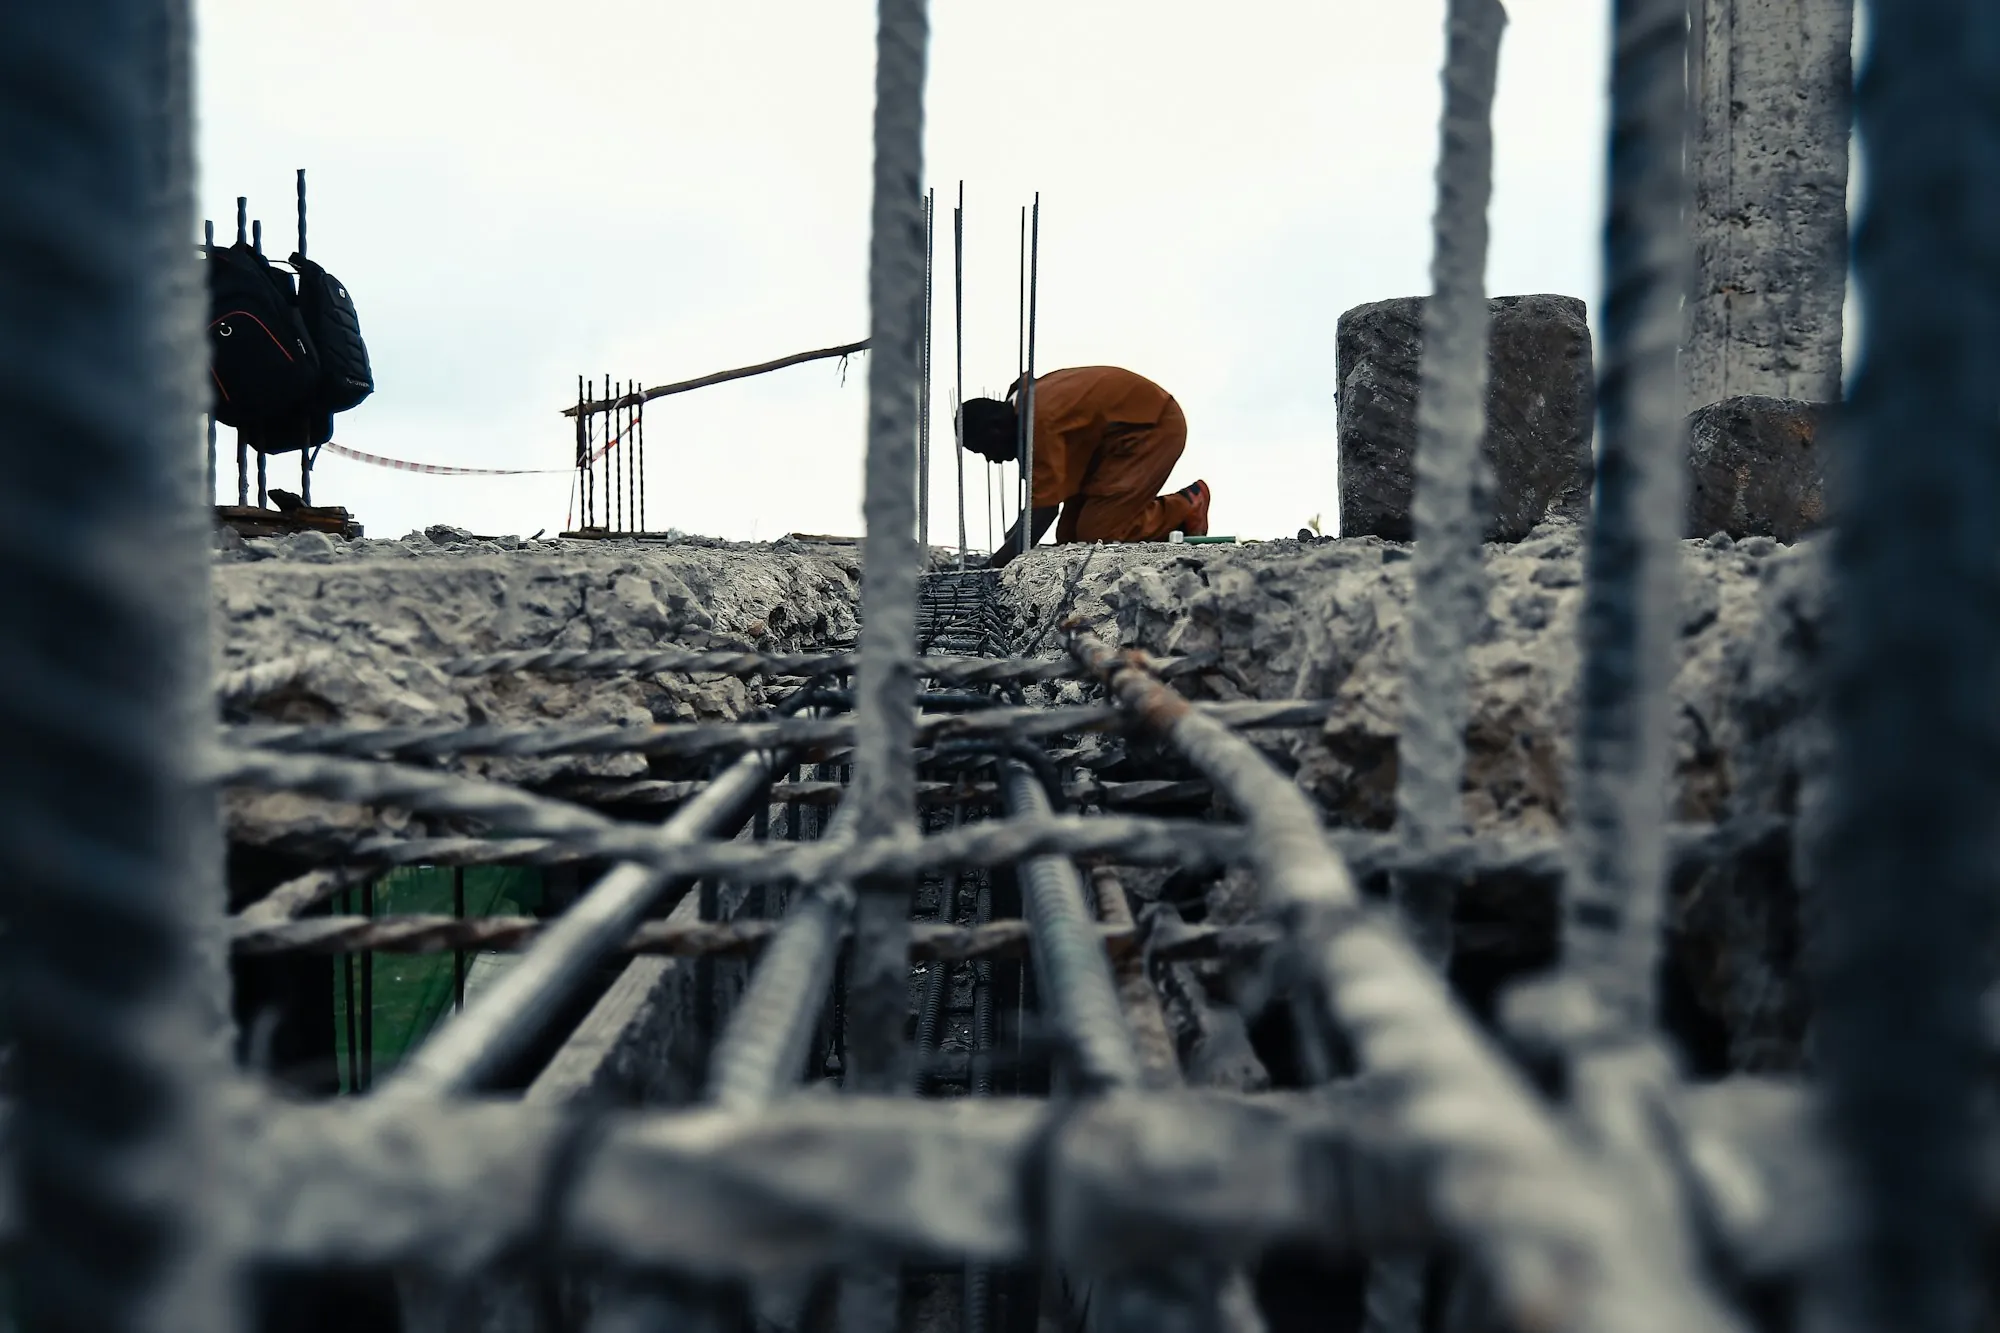
A foundation is the one part of an addition or garage nobody looks at once it is finished, and the one part that causes the most grief when it is wrong. If a wall is out of square, the framer has to shim and fudge. If a footing is too shallow, frost can lift it. If the anchor bolts land in the wrong place, the sill plate will not sit. So the foundation work we do starts with the drawings, not the excavator. The foreman reads the plans, confirms the footprint, the footing size and depth, wall heights and any openings, and asks the questions early. Then the site is laid out with batter boards and string, the trench is dug below frost depth to firm bearing soil, and footing forms and rebar are set to the dimensions on paper. When your village requires an inspection before the pour, the forms and steel are ready and waiting, so the inspector sees exactly what the drawings show. Walls are formed and braced, checked for plumb and square, and anchor bolts or other embeds are placed where the plans call for them. For a garage or porch that sits on a slab, the base under it is compacted and the slab thickened where loads come down. The result is a foundation the next trade can build on without guessing.
What Foundation Work Includes
Additions, detached garages and porches each have their own details, but these pieces are on nearly every job.
Plan review
Footprint, footing sizes, wall heights and embeds confirmed with you before excavation.
Layout with string lines
Corners set and squared off batter boards so the trench lands where the drawings put it.
Excavation below frost
Trenches dug to the required depth and down to soil firm enough to carry the load.
Footing forms and rebar
Forms sized to the plans and steel placed and tied at the spacing called for.
Inspection-ready site
Forms and reinforcement left open and accessible so the inspector can check them before concrete.
Poured walls
Wall forms braced, checked for plumb and filled in a steady pour without cold joints.
Anchor bolts and embeds
Bolts and hardware set where the framer needs them, not added as an afterthought.
Slab on grade
For garages and porches, a compacted base and a slab thickened under load points.
From Drawings to a Foundation Ready for Framing
Review and price
The foreman reads the drawings, walks the lot and prices digging, footings, walls or slab, steel and spoils hauling on one written sheet.
Lay out, dig and form
Corners are set with string lines, the trench is dug below frost and footing forms and rebar go in. The site is ready for the inspection the permit calls for.
Pour, strip and backfill
Footings and walls are poured and cured, forms are stripped and the dimensions rechecked. The site is cleaned and handed over for framing.
Why Builders and Owners Call Us for Foundations
Square, level and on the plans
Dimensions checked at layout, at forming and after the pour, so the framer starts on a true base.
Inspections planned in
We schedule around the inspection so concrete is never ordered before the forms are approved.
Questions asked early
If something in the drawings does not add up, you hear about it before the dig, not after.
- Footings below frost
- Forms checked to the plans
- Steel tied and chaired
- Ready for inspection
Drawings in Hand for a New Room or Garage?
Keep the drawings or rough measurements close. On the phone we cover how deep the footings go, how tall the walls run and where it fits the calendar, then pick a day to walk the lot.